What we offer
Where dream homes take shape:Our current projects
Are you looking not just for a property, but for a place that redefines your quality of life? At Budgethomes, we curate living space that goes far beyond square metres. From the urban loft with a pulse to the family-friendly retreat in the countryside – our projects combine modern architecture with sustainable construction and first-class locations.
Our exclusive offers at a glance
Floor plans
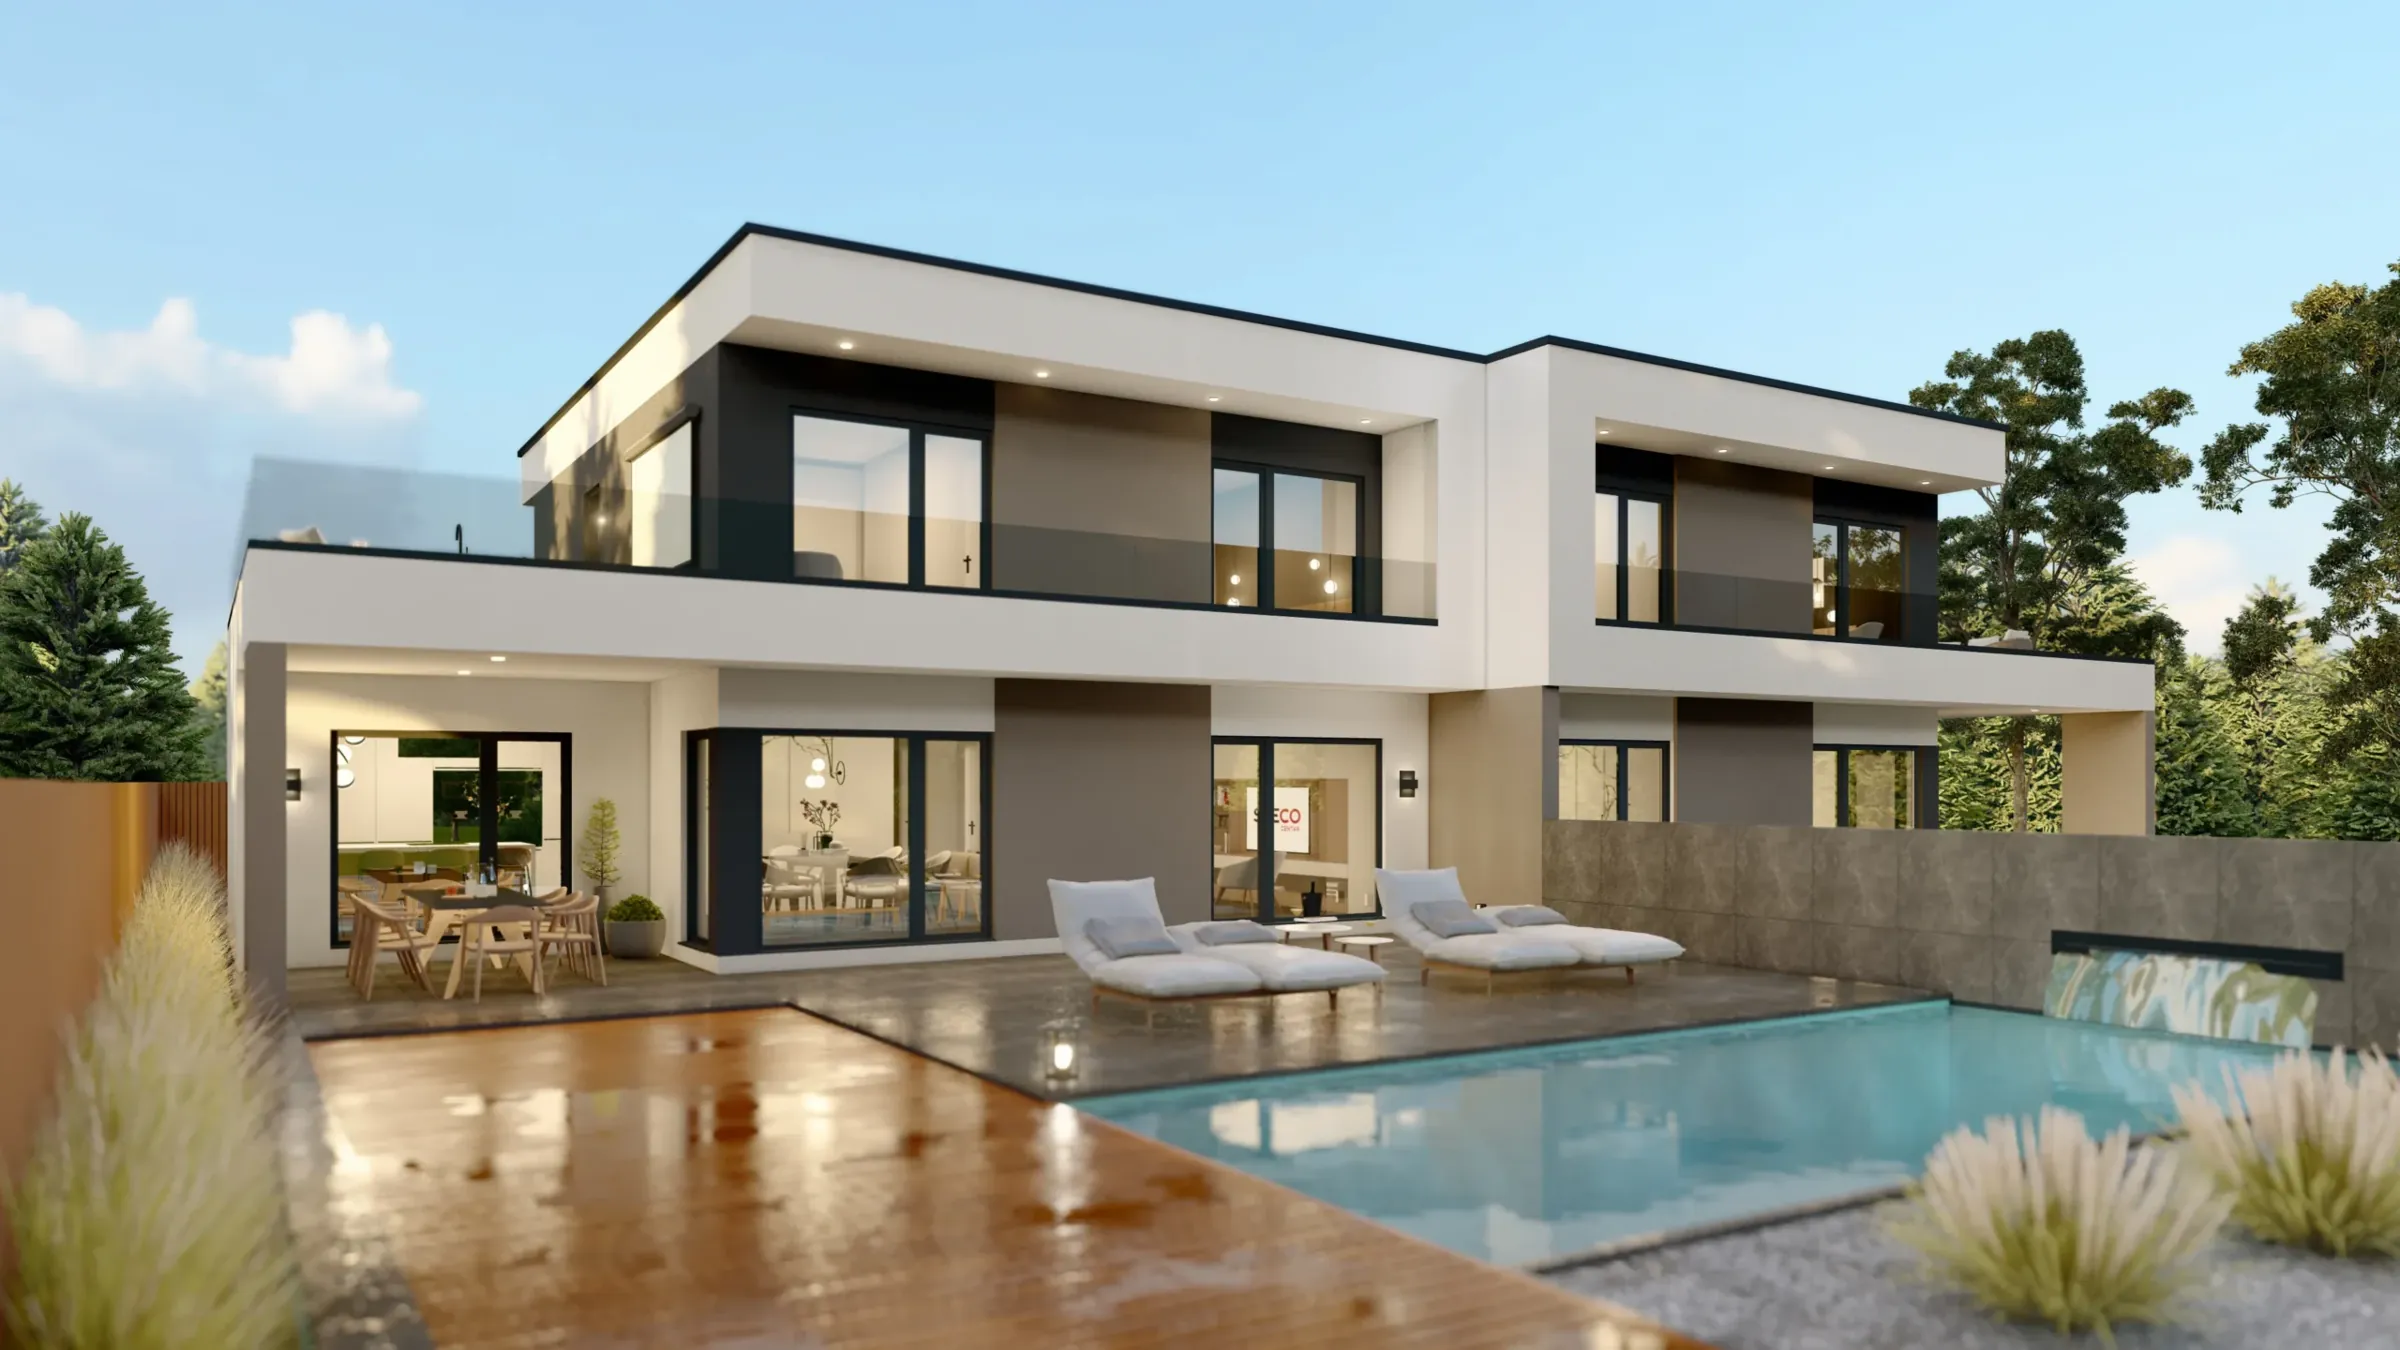
01 · Bauhaus style · Flat roof · Pool
Semi-detached house
The image shows a luxurious, modern semi-detached house in the Bauhaus style, captivating with its clean lines, cubic forms and open architecture.
Architecture & design
- Form
- A two-storey building with a striking flat roof. The architecture uses offset levels and projections that create both covered terraces on the ground floor and generous balconies on the upper floor.
- Façade
- The colour scheme is classically modern in white, anthracite and warm greys. The dark accents emphasise the window frames and the recesses of the façade, giving the house depth.
- Transparency
- Huge floor-to-ceiling glass fronts dominate the entire rear of the house. This creates a seamless connection between indoors and outdoors and lets plenty of natural light into the living areas.
Outdoor area & pool
- Pool
- At the centre of the garden is a rectangular infinity pool (or a pool with a modern overflow channel). A special highlight is the integrated waterfall on a dark natural-stone wall at the end of the pool.
- Terraces
- Part of the terrace is laid with dark tiles or stone slabs with sun loungers. Another area is finished in timber decking, forming a warm contrast to the cooler building materials.
- Lounge
- On the ground floor there is a sheltered, covered outdoor dining area directly adjoining the kitchen and living room.
Details & atmosphere
- Lighting
- Strategically placed LED spots in the roof overhangs and small path lights set the house elegantly in scene at dusk.
- Planting
- The design is minimalist and low-maintenance, with ornamental grasses (such as fountain grass) in gravel beds that underline the modern look.
- Upper floor
- The upper floor features a wrap-around glass balustrade that keeps the view from the balcony unobstructed and emphasises the lightness of the construction.
In summary
The house embodies an upscale, contemporary lifestyle in which aesthetics and functionality are combined through generous open spaces and an open-plan concept.
Enquire about this projectFloor plans
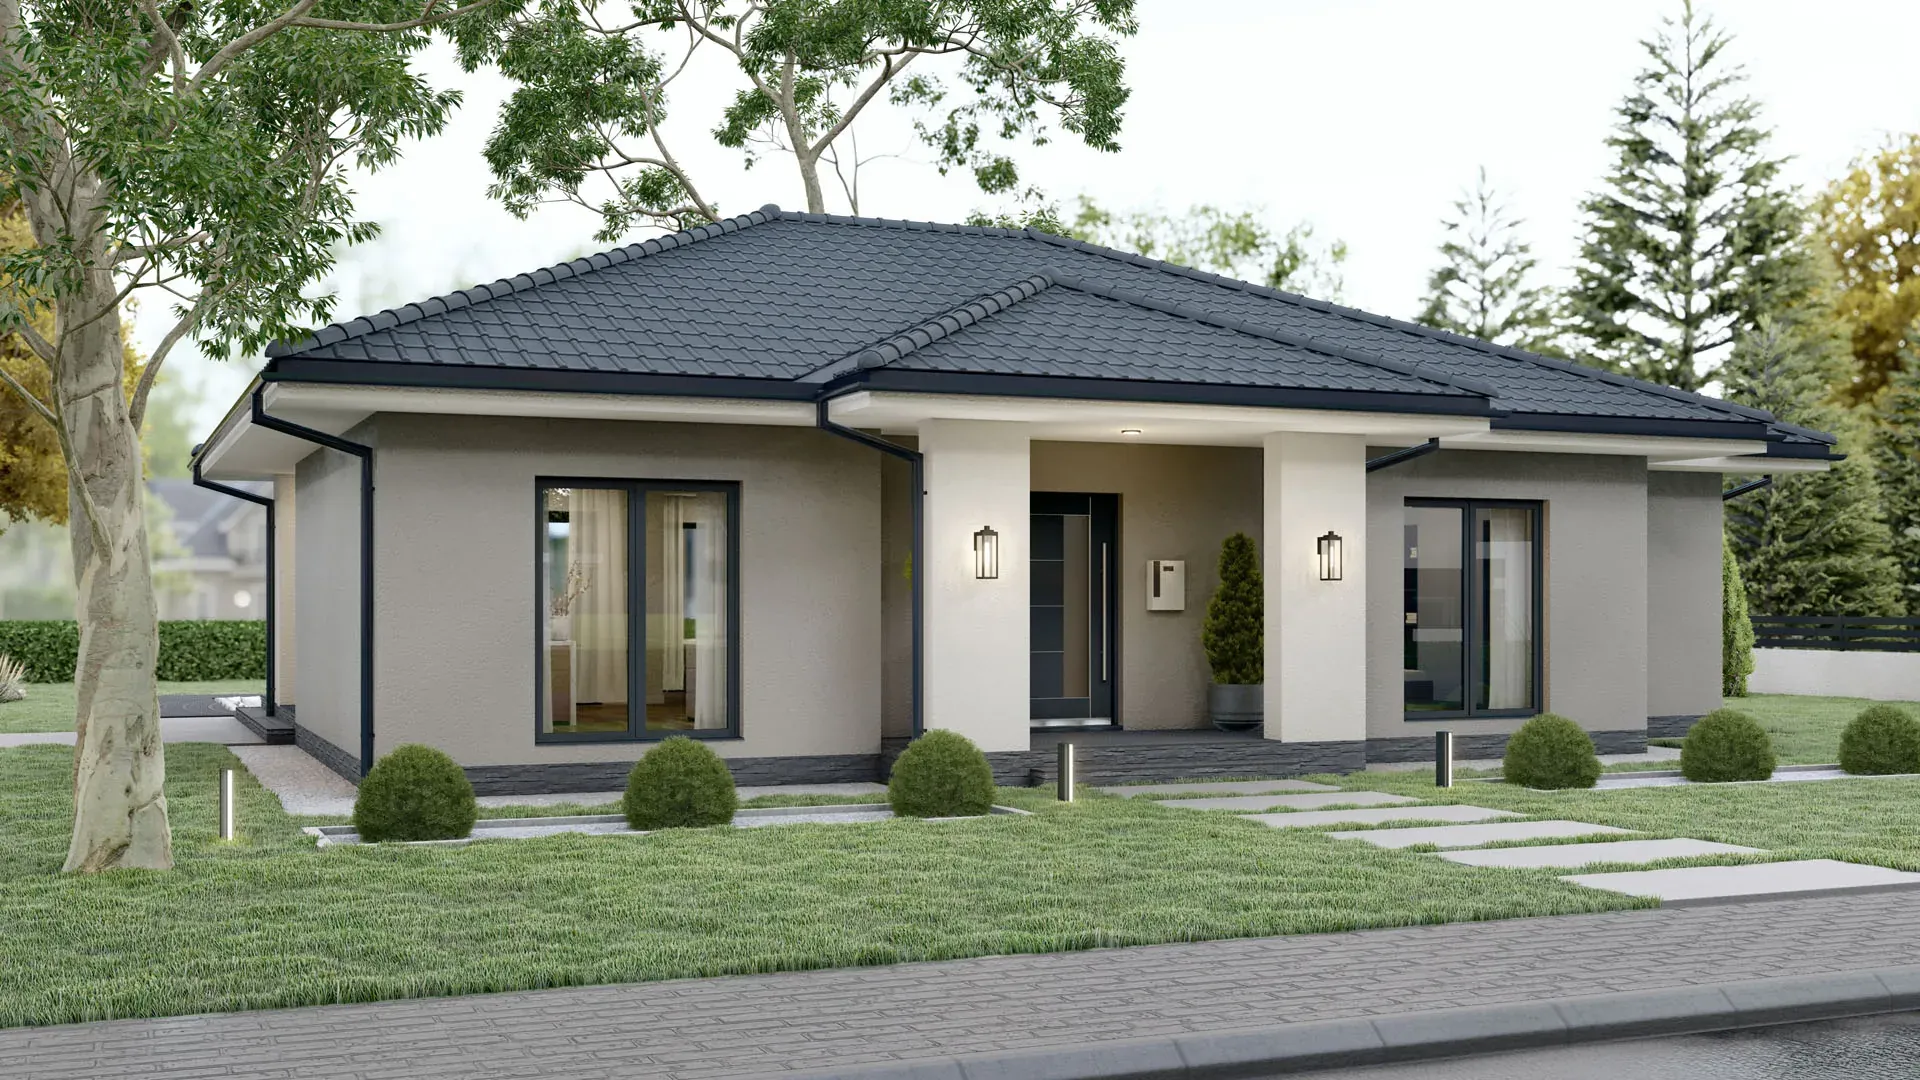
02 · Single storey · Hipped roof · L-shaped
The bungalow
This image shows an elegant, modern L-shaped bungalow that convinces with its single-storey construction and a harmonious, rather earthy colour palette.
Architecture & design
- Form
- A ground-level building (bungalow) with a classic hipped roof. The architecture is characterised by an L-shaped floor plan or projections that give the building structure.
- Façade
- The façade combines a soft beige tone with light accents on the load-bearing columns of the entrance area. The base of the house is set off with dark brick slips or natural stone in anthracite, giving the building visual stability.
- Roof
- The hipped roof is covered with dark, anthracite-coloured tiles. The wide roof overhangs protect the façade and emphasise the horizontal orientation of the house.
Entrance & details
- Covered entrance
- The entrance is set well back and flanked by two massive white columns. This creates a weather-protected and prestigious reception area.
- Windows & doors
- The windows and front door are framed in a modern dark grey/anthracite. The windows are large, but thanks to their symmetrical arrangement they feel calm and homely.
- Lighting
- Classic-modern wall lanterns at the entrance and discreet ground spotlights in the garden set atmospheric accents at dusk.
Outdoor area & garden
- Access
- A modern path of large, light concrete slabs set into the lawn leads directly to the entrance.
- Planting
- The garden is very well kept and symmetrically designed. Spherically trimmed box trees (or similar topiary) line the front of the house and underline the tidy, clean aesthetic.
- Enclosure
- A simple dark fence and a low wall in the background discreetly mark the boundary of the plot.
In summary
Thanks to the hipped roof and warm colours, this bungalow feels more timeless and cosy, without sacrificing the clean lines and high quality of modern architecture.
Enquire about this projectFloor plans
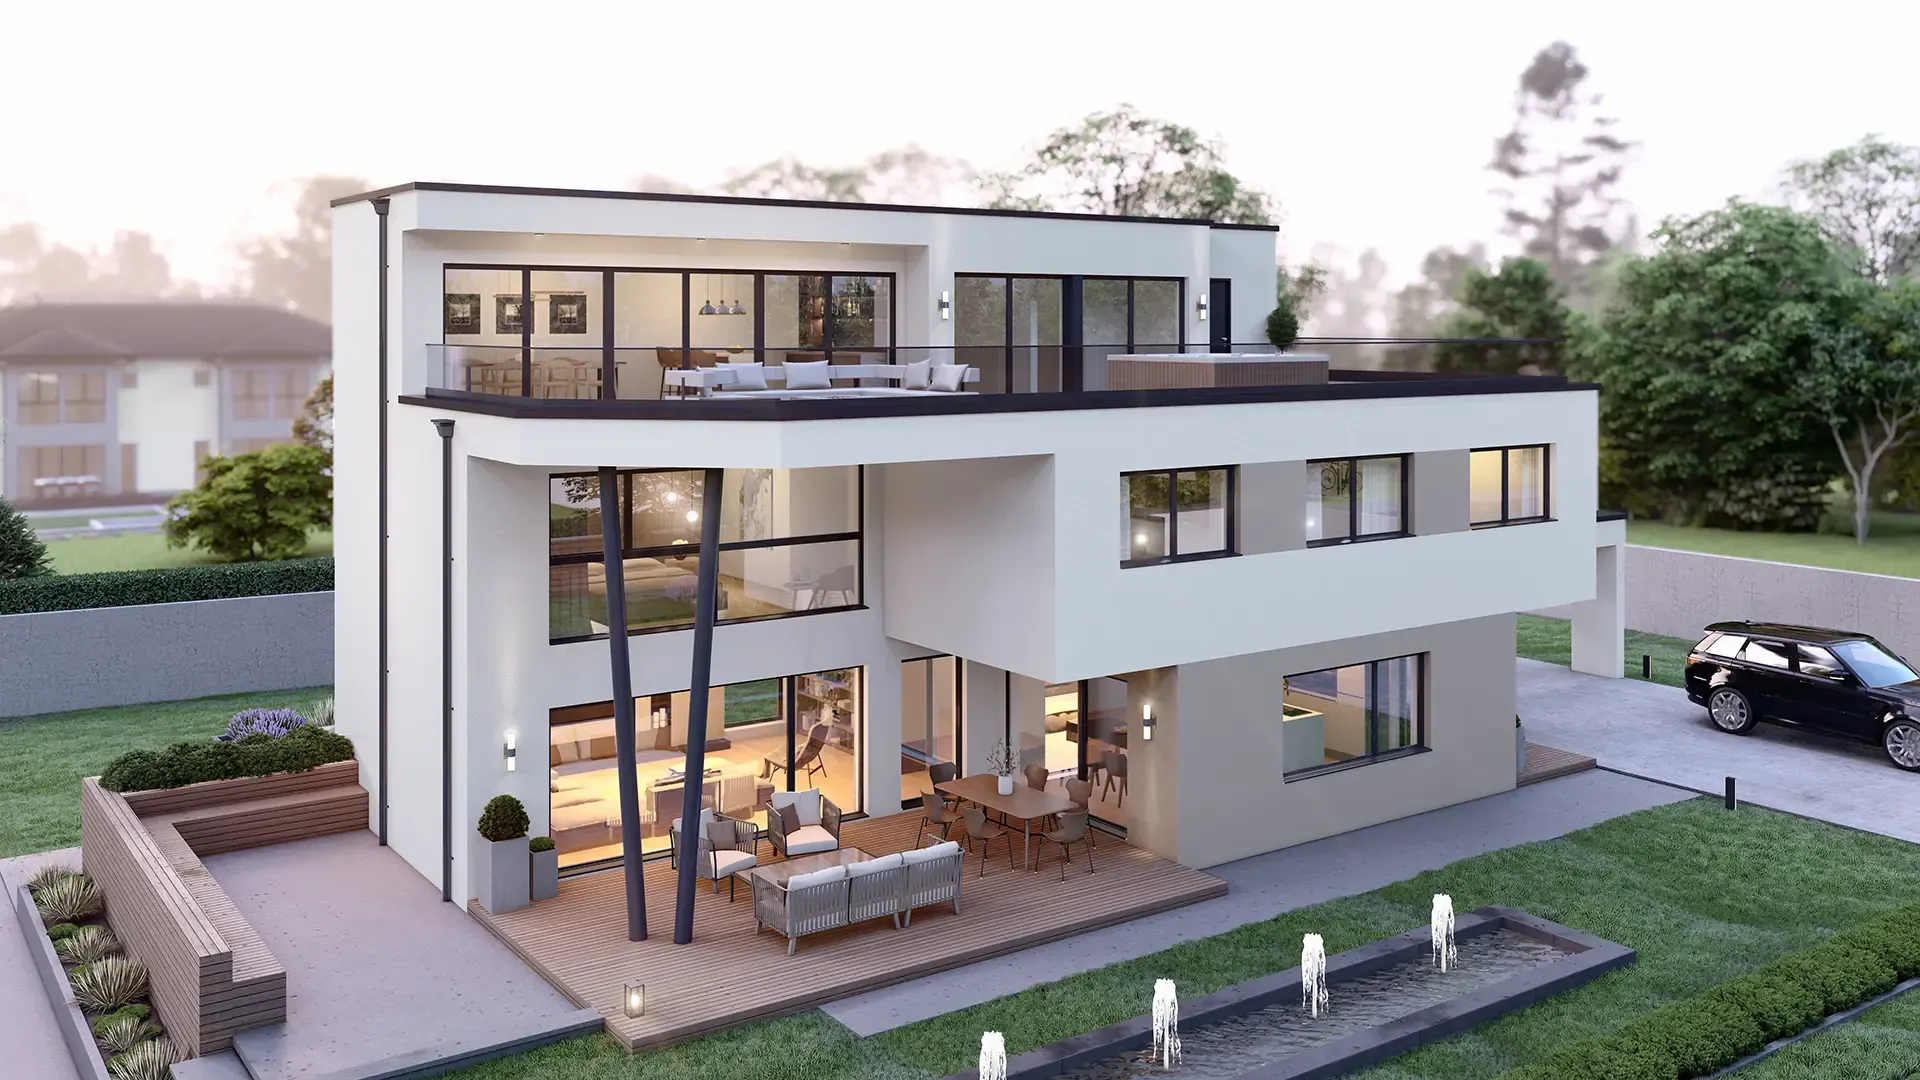
03 · Terraced house · 3 storeys · Whirlpool
Design villa
This extraordinary, luxurious design villa, conceived as a three-storey terraced house, is architecturally the most complex of the collection and plays masterfully with light, shadow and wide cantilevers.
Architecture & design
- Form
- A three-storey cubic building that impresses with bold recesses and expansive terraces. Particularly striking are the two V-shaped supports carrying the wide roof overhang above the ground-floor terrace, giving the house a dynamic, almost floating appearance.
- Setback storey
- The top floor is set back as a “penthouse level”, creating space for a wrap-around roof terrace.
- Colour concept
- The façade combines brilliant white with a warm, taupe accent surface on the lower level. Dark window profiles and roof edges provide the necessary contour.
Outdoor area & wellness
- Water features
- In the foreground is a long, narrow water basin with several fountain jets that create a calming atmosphere and underline the architectural luxury.
- Terrace levels – ground floor
- A generous timber terrace with lounge furniture and dining area, sheltered by the floor above.
- Terrace levels – upper floor
- A huge roof terrace with glass balustrade that even integrates a whirlpool (jacuzzi) – the ultimate wellness feature.
- Garden
- The green areas are highly structured, with precisely trimmed hedges and a modern timber bench surround on a raised bed.
Interior impression & details
- Panoramic view
- Thanks to the extremely wide window fronts on all three levels, the living areas visually merge completely with the surroundings. Inside, high-end designer lights and an open gallery structure are already visible.
- Garage & driveway
- On the right of the image, a discreet passage or garage entrance integrated into the building can be seen, offering space for upscale vehicles.
Impressions
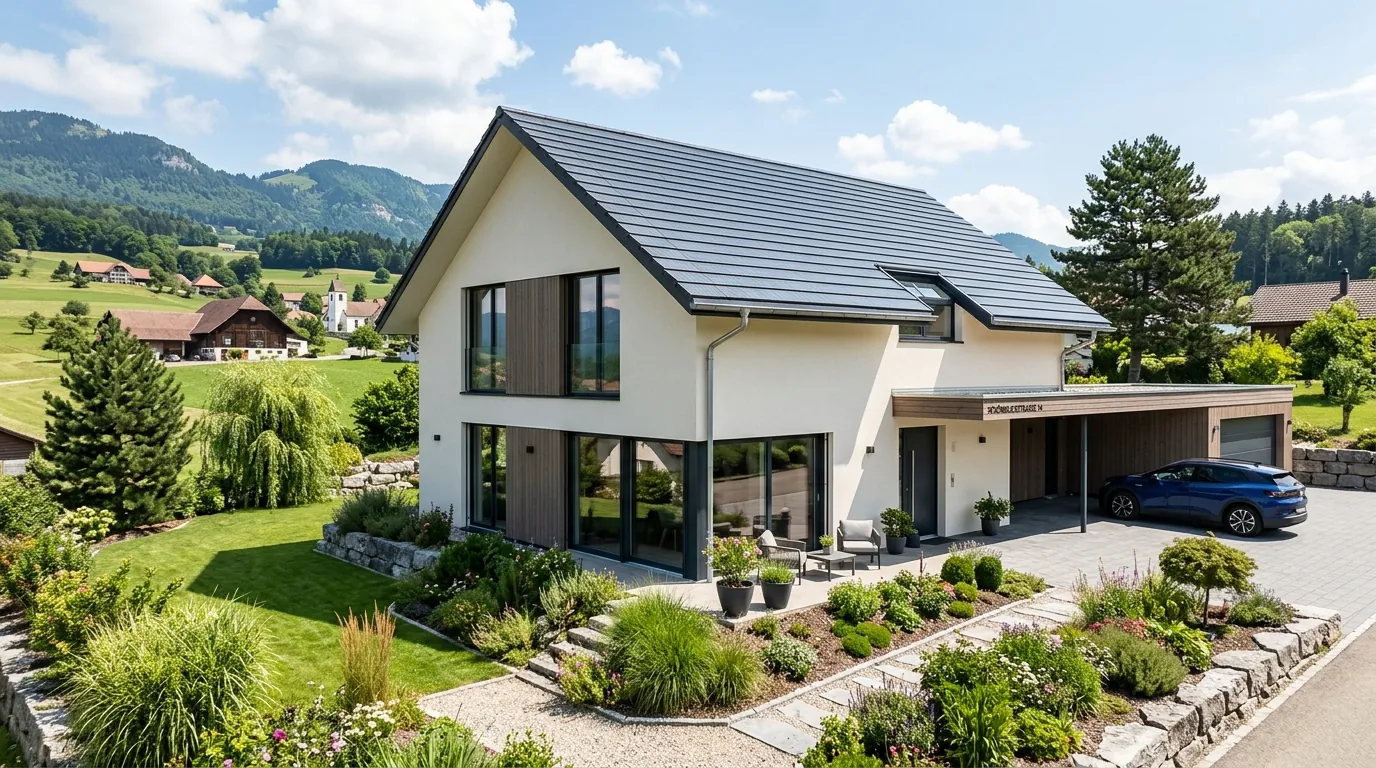
04 · Gable roof · Carport · Solar system
Detached house with solar power
A modern detached house with a classic gable roof that blends harmoniously into the rural pre-Alpine landscape – bright, energy-efficient and with plenty of room for the whole family.
Architecture & outdoor area
- Form
- Two full storeys beneath a steep gable roof with dark roofing. A dormer brings extra light and headroom to the upper floor.
- Façade
- Light render combined with vertical timber slats between the large windows. The dark window frames set clear, modern accents.
- Carport & access
- A timber-clad carport with an adjoining storage room connects directly to the house. The paved driveway is framed by natural-stone walls.
- Garden
- The terraced garden with dry-stone walls, grasses and perennials is designed to be low-maintenance. A seating area in front of the large glass front links living space and garden.
Living & interior
- Living area
- Open-plan living, dining and kitchen area with oak parquet and floor-to-ceiling windows that open up views of the mountains and countryside.
- Lighting
- On request, indirect LED ceiling lighting along the walls creates a warm, homely atmosphere in the evening.
- Kitchen
- Modern kitchen with island and bar seating. As an upgrade option, a solid walnut kitchen with brand-name built-in appliances and a smart-home control panel is available.
- Bathroom
- Level walk-in shower with glass screen, floating timber double vanity, wall-hung WC, freestanding bathtub and backlit mirror.
Energy & technology
- Solar power
- The roof is designed for a photovoltaic system, so the house produces part of its own electricity and lowers running energy costs.
- Smart home
- On request, lighting and other building services can be controlled centrally via a control panel or app.
- E-mobility
- The carport has room for a wallbox – ideal in combination with your own solar power.
In summary
A timeless family home that combines proven architecture with modern energy technology – bright rooms, a well-thought-out interior and your own solar power from the roof.
Enquire about this projectImpressions
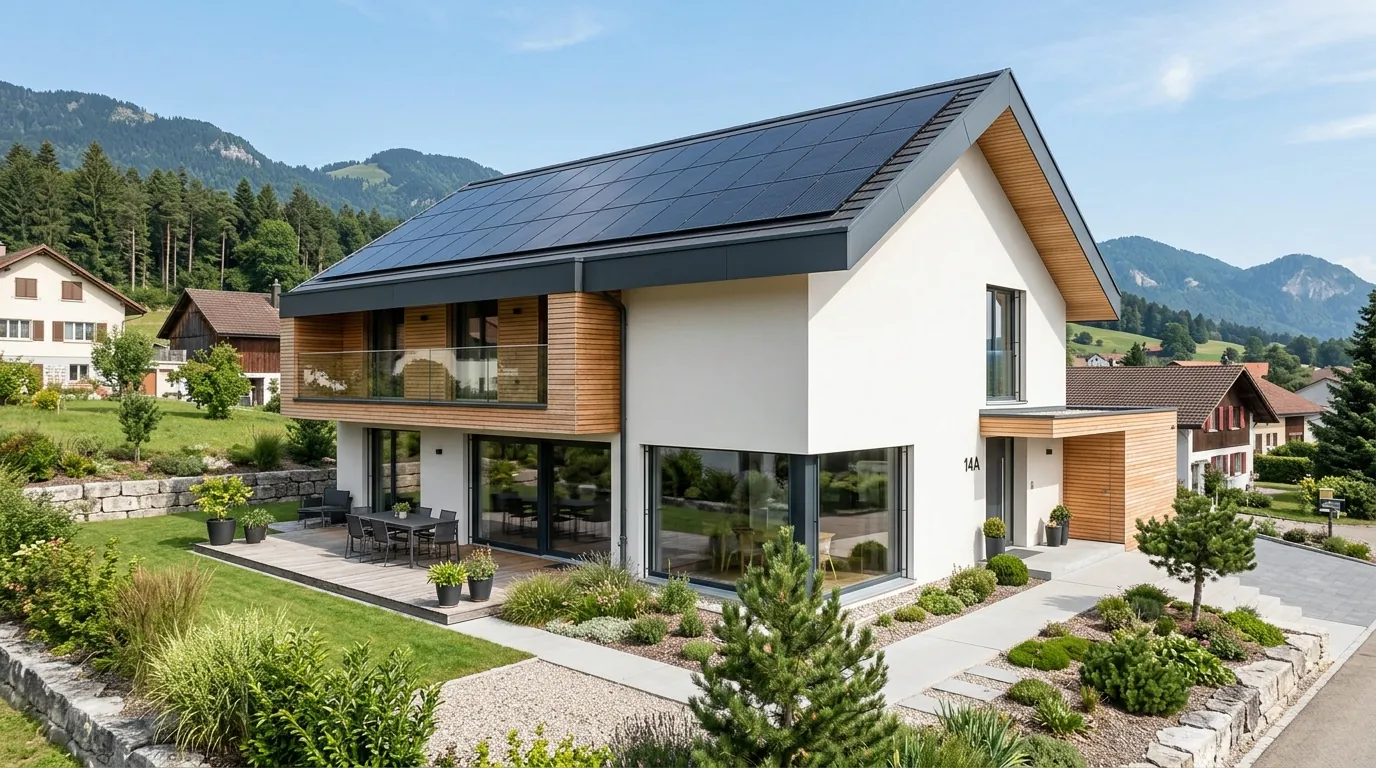
05 · Timber & render · Solar roof · Balcony
Timber-hybrid house
A modern home that combines light render with warm timber. The large solar roof and generous glazing make it a bright, sustainable home with mountain views.
Architecture & façade
- Form
- Two-storey building under a gable roof with a striking timber-lined roof overhang on the gable side.
- Materials
- White render meets natural timber cladding on the upper floor and at the entrance. The timber gives the house warmth and connects it with the landscape.
- Windows
- Large corner glazing and slim anthracite frames bring in plenty of daylight. Timber-metal windows with stone sills are robust and durable.
- Balcony
- The upper-floor balcony with glass balustrade offers unobstructed views of the surroundings.
Energy & outdoor area
- Solar roof
- A large photovoltaic array covers the south side of the roof and supplies clean electricity for the household.
- Terrace
- A timber terrace with dining area adjoins the living area directly and flows into the garden with its natural-stone walls.
- Entrance
- A covered, timber-clad entrance area protects from the weather and welcomes residents and guests.
Interior
- Kitchen
- Handleless kitchen in dark tones with island, natural-stone worktop and bar seating. An integrated wine cabinet and illuminated glass display cabinets add accents.
- Light & atmosphere
- Indirect LED lighting under the island and in the wall units, plus a pendant light, create an elegant mood in the evening.
- Link to the garden
- Floor-to-ceiling sliding doors open the kitchen to the terrace and connect indoors and outdoors.
In summary
A house for everyone who values natural materials, plenty of light and sustainable energy – modern, warm and with its own solar power.
Enquire about this project